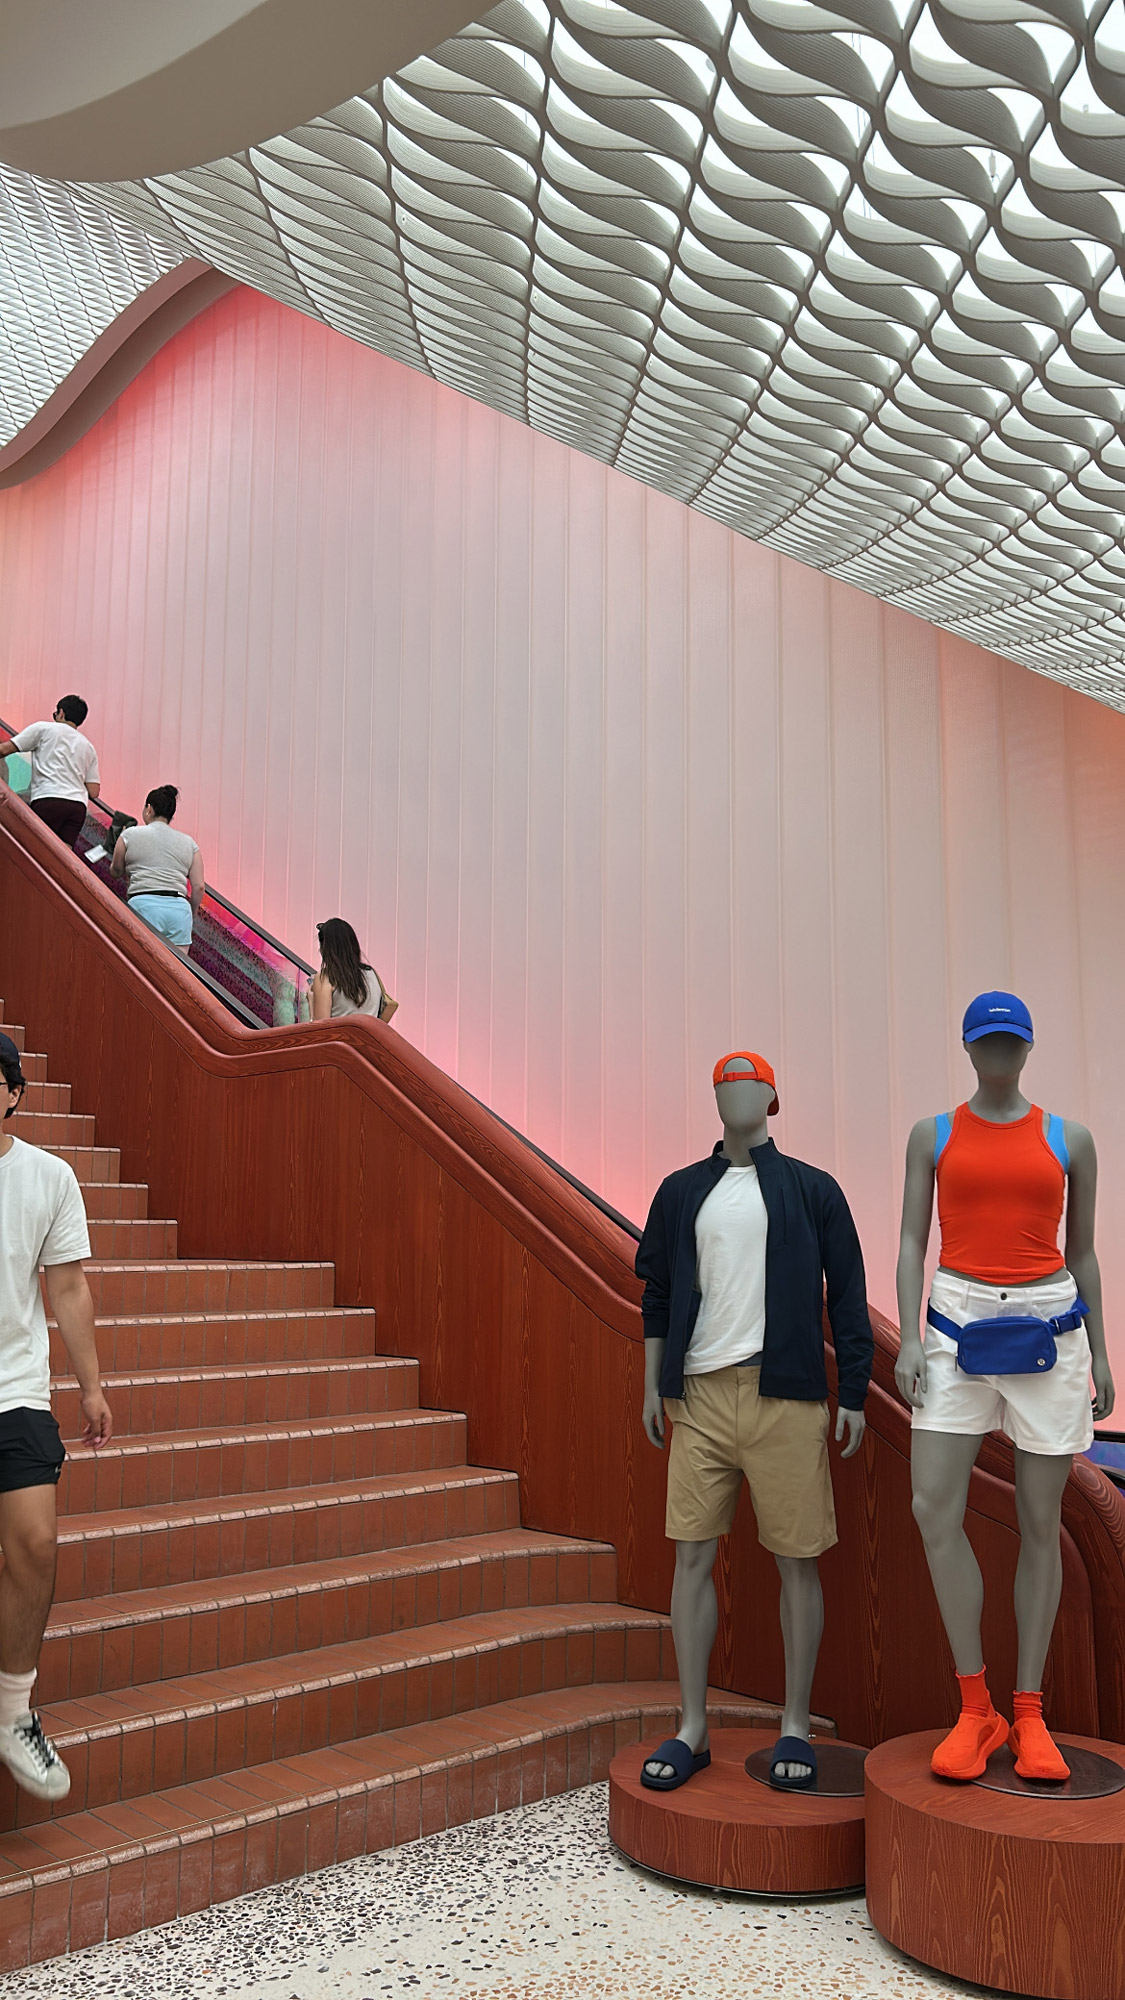
Lululemon’s new SoHo flagship introduces the brand’s latest retail design concept, combining immersive materials, sensory-driven elements and architectural details. As part of the project, Bendheim’s channel glass creates an immersive glow throughout the store. Located at 524 Broadway in New York City, the more than 17,000-square-foot flagship spans two floors. According to the company, the new concept is intended to serve as a blueprint for future store locations globally.
Designed by O’Neil Langan Architects, the project incorporates 750 square feet of Bendheim’s I-41 single glazed interior wall system featuring low iron Prismasolar glass with a sandblasted finish. The system was selected to support the store’s refined material palette. Bendheim’s channel glass reinforces a premium architectural sensibility.
Product details
The I-41 system is a complete glazing solution designed specifically for U-shaped channel glass. The minimalist system features a slim 41mm profile that securely captures the glass at the head and sill, eliminating the need for intermediate vertical framing members. This approach creates clean sightlines and maximizes natural light transmission. In the Lululemon flagship, the Prismasolar glass helps diffuse light throughout the space while introducing subtle texture and visual separation without interrupting the store’s open atmosphere. Bendheim’s decorative glass systems complement the terrazzo flooring, hand-crafted tile details, timber elements and integrated lighting solutions by adding translucency and texture.
Completed in Fall 2025, the flagship represents a new chapter in Lululemon’s evolving retail strategy and highlights the role of architectural materials in shaping experiential retail environments. By combining visual softness with bold spatial impact, the Bendheim channel glass enhances Lululemon’s image.