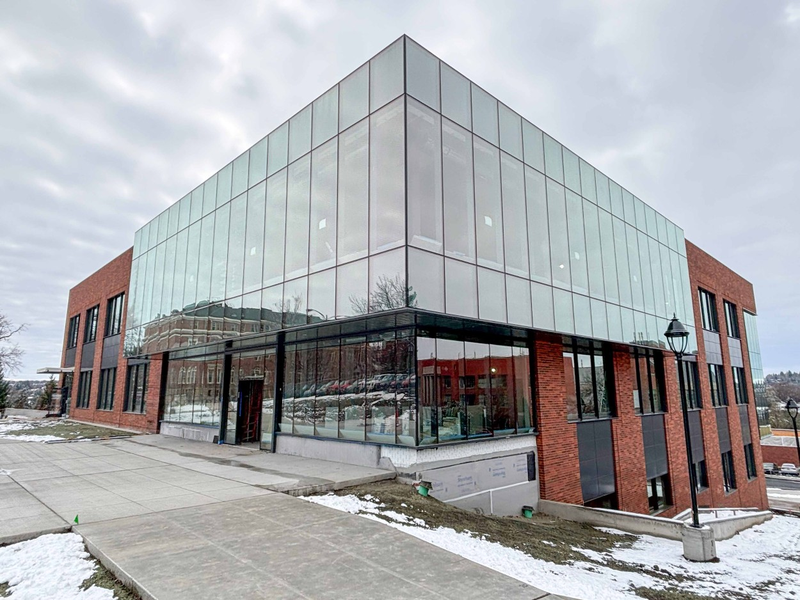
Creating a new gateway to the campus and merging with the existing architecture, ZGF Architects curated an blend of high-performance curtain wall, spandrels, metal panels and red brick for the new Schweitzer Engineer Hall at Washington State University in Pullman, Washington.
“The use of low-iron glass ensures exceptional optical clarity,” says Fiona Booth, associate principal, ZGF Architects, New York. “The dark grey metal panels and spandrel glass quietly recede and visually connect to the interior exposed structural steel. Glimpses of the cross-laminated timber composite deck can be seen through the large curtain wall expanses and glazed punched openings.”
Looking for the right glass to blend with the brick and optimize visibility, the architects chose Solarban 72 Acuity glass that offered clear views both outwards and inwards, eliminating the green tint often associated with clear glass. In addition to providing Visible Light Transmittance (VLT) of 67%, the glass helps keep the interior cool and comfortable by delivering a Solar Heat Gain Coefficient (SHGC) of 0.28.
The glazing was specified for both the curtain wall and punched windows. The 4-sided structurally glazed curtain wall wraps two of the three-story, 65,000 square-foot building’s entry points and aligns with the building’s collaboration and circulation zones. The punched windows alternate with the spandrels that front the building’s learning and workspaces.