
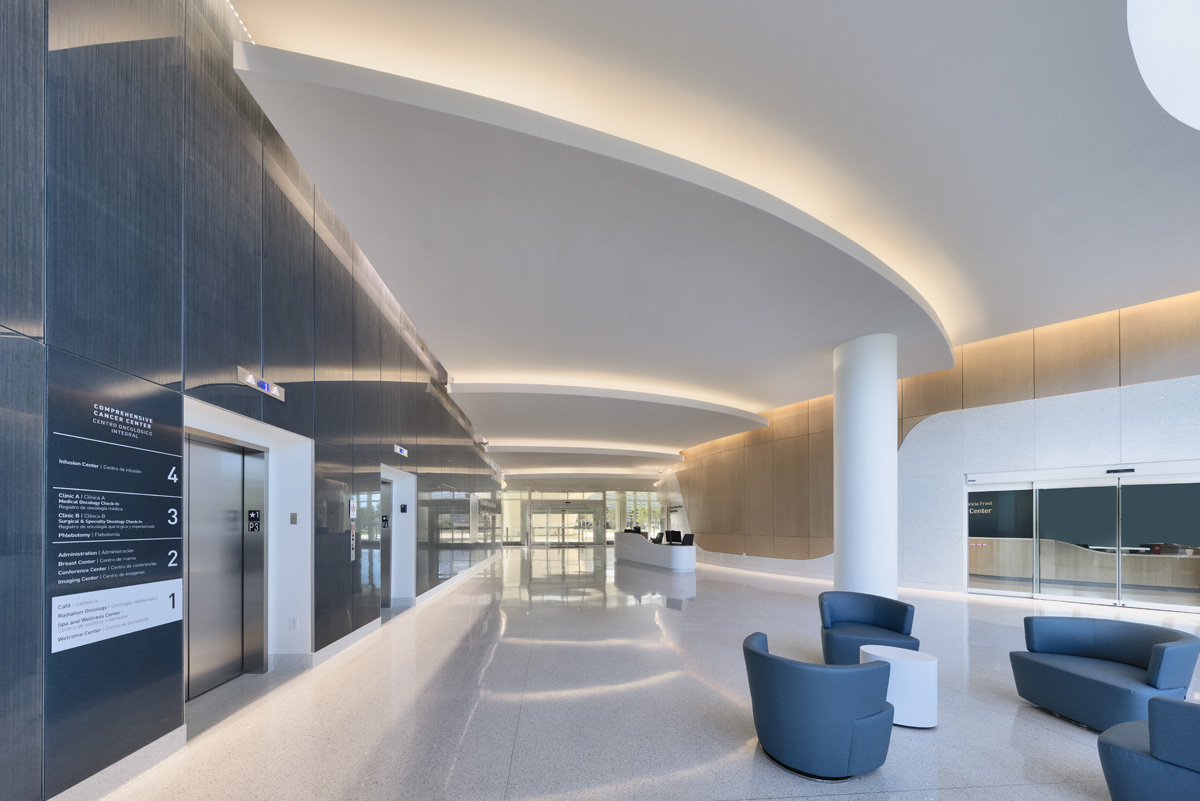
Skyline Glass partnered with CannonDesign to fabricate a floor-to-ceiling donor recognition feature wall for the Irma and Norman Braman Comprehensive Cancer Center, a new cancer care facility overlooking Biscayne Bay in Miami Beach, Florida.
Project details
Inspired by the colors and atmosphere of the waterfront setting, the installation transforms a functional donor recognition element into a signature architectural feature within the lobby. The project showcases the integration of four decorative glass processes within a single wall system, all executed at Skyline's Chicago manufacturing facility.
The custom installation combines a color-matched digital gradient, eco-etch patterning from Skyline's design library, back-painting for opacity, and laminated construction. Together, these processes create a layered visual experience that complements the center's contemporary seaside aesthetic while supporting both donor recognition and wayfinding.
"Projects like Braman demonstrate what's possible when multiple decorative glass disciplines are brought together under one roof," says Mark Toth, national sales director, Skyline Glass. "By coordinating digital printing, etching, back-painting, and lamination as a single fabrication process, we're able to help designers realize concepts that would be difficult to achieve through fragmented production."
The digitally printed gradient establishes the custom color palette, while the etched pattern introduces texture and visual depth across the glass surface. Back-painting provides the opacity required for wall cladding applications, and lamination protects the decorative layers while enhancing durability for a demanding healthcare environment.
Skyline fabricated the feature wall as a fully integrated glass system and installed the panels using the company's Vector Glass System.
Project team
- Project: Irma and Norman Braman Comprehensive Cancer Center
- Location: Miami Beach, Florida
- Architect: CannonDesign
- Glass Fabricator: Skyline Design
- Hanging System: Vector Glass System