
The Metalwork Behind the Frameless Look
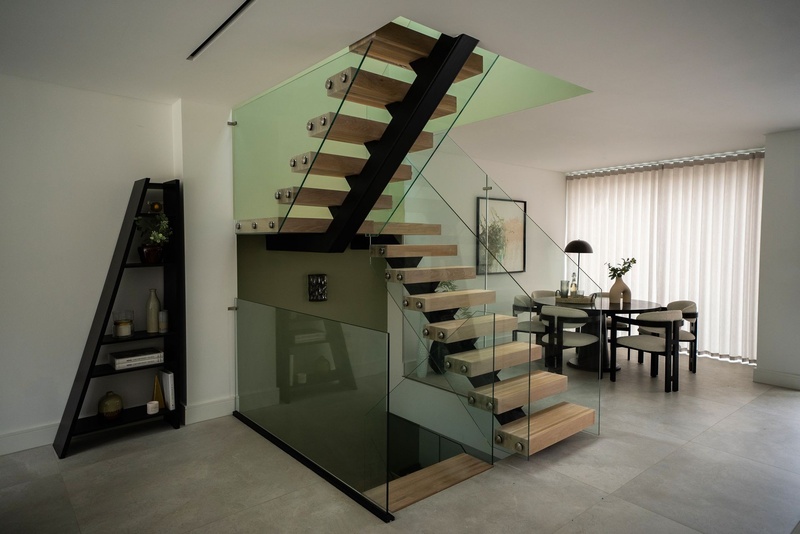
Frameless glass can be deceptive. When you stand back from a finished staircase or balcony, there might be almost nothing to look at except a line of glass. No obvious posts. Perhaps no handrail. If the base detail has been recessed properly, you may struggle to see much metalwork at all.
Then, you see the same installation halfway through construction.
The floor isn’t finished. The glass hasn’t arrived. Channels, anchors and fabricated steelwork are exposed. Suddenly, the apparently simple detail doesn’t look simple anymore.
I’ve always found that contrast interesting because it gets to the heart of frameless glass. We’re not really removing the structure. We’re deciding where to put it so somebody using the building doesn’t notice it. That can be surprisingly difficult.
Once the posts disappear, small errors become obvious
One thing frameless systems don’t tolerate particularly well is an untidy underlying structure.
A conventional railing gives you several places to lose small discrepancies. Posts interrupt the sightline. Rails create another visual reference. Individual connections can sometimes accommodate variation without drawing much attention to it.
A continuous run of glass behaves differently.
The top edge becomes a very obvious line. If one panel leans slightly differently from the next, people see it. The same applies when gaps start changing along a run or when the channel follows a slab edge that isn’t quite as straight as everyone assumed from the drawings.
Consider a long balcony. The concrete might only vary by a relatively small amount from one end to the other. That’s not necessarily unusual construction-wise. Put a sequence of clear glass panels above it, though, and the eye can suddenly pick up the accumulated movement.
This is why I think tolerance planning deserves more attention than it sometimes gets. In practice, it means checking the actual structure before the glass is ordered. Assuming the system can absorb every variation later will lead to failure.
Modern wedge and dry-glaze systems have made adjustments easier, and that’s useful. They give installers the ability to correct alignment once the glass is sitting in the channel. They shouldn’t, however, be treated as a cure for whatever happened earlier in the build.
There’s only so much adjustment available. Adjustment is useful, but it is not a substitute for knowing what the structure is actually doing before the glass arrives.
Surveying the actual structure before the final glass sizes are committed can save a lot of grief later.
Concealing the channel moves the problem somewhere else
The cleanest-looking frameless details often use a recessed base shoe.
Architecturally, I understand the appeal. If the channel disappears below the finished floor, the glass seems to come straight out of the building fabric.
But once you recess it, the detail starts competing for space with other parts of the construction.
Waterproofing is an obvious example. So is the floor buildup. There may be drainage requirements, insulation, screeds, edge trims or structural reinforcement in the same area. Somebody also needs enough access to install and properly fix the channel in the first place.
I’ve seen details that look perfectly sensible at an elevation scale become far less comfortable once you draw the junction properly.
That’s probably one of the more useful habits on frameless work: stop looking at the elevation for a moment and look at the section.
Where does the water go?
Where can the installer get a drill or torque wrench?
What happens at the end of the channel?
Can the waterproofing contractor actually form the membrane around what’s been designed?
Those aren’t glamorous questions, but the finished result depends on them.
The base shoe is only as good as what’s underneath it
There’s also a tendency to talk about railing channels as if their stated performance automatically transfers to every building they’re attached to.
I’ve never thought that was a particularly helpful way to look at them.
The metalwork has to transfer load somewhere. A substantial aluminium shoe fixed into inadequate concrete is still an inadequate connection. The same applies if you’re fixing through finishes, dealing with an unusually narrow slab edge or connecting into steelwork that moves more than the glazing system can comfortably accommodate.
Under the International Building Code framework, guards are required to resist prescribed loading, including concentrated and linear loads. ASTM E2353 similarly tests glass railing assemblies instead of treating the glass or channel as isolated objects.
That system approach is closer to what actually happens on site.
The channel, anchors, substrate and glass all interact. Change one part and you may change the behaviour of the whole detail.
For that reason, I prefer to start with a fairly basic question: where is the load going? If the load path can’t be followed from the glass, through the channel and anchors, into something capable of taking it, the detail is not ready yet.
It’s surprising how quickly that question exposes a weak detail.
That is why the section matters so much. It is usually where the conflicts around waterproofing, access, build-up and fixing depth become visible
Water still finds hidden metal
Another point that’s easy to overlook is what happens after the project is finished.
A recessed channel looks wonderfully protected once surrounding finishes have covered most of it. That doesn’t necessarily mean it exists in a benign environment.
External balustrades get wet. Water tracks into gaps. Condensation happens. Cleaning introduces moisture too.
If water reaches a concealed channel and doesn’t have a sensible route back out, you’ve created a maintenance issue in an area that’s intentionally difficult to inspect.
Material compatibility needs the same thought.
Stainless steel, aluminium, carbon steel fixings and coatings can all appear within quite a small construction zone. The correct combination depends on exposure, finish, local environment and the detailed design. Assuming that something is fine simply because nobody can see it is a poor basis for specification.
I find the most successful details tend to acknowledge water rather than pretend they’ll keep every drop away forever.
What happens when somebody breaks a panel?
This question often comes quite late.
During design, everyone is understandably focused on making the glass look as clean as possible. Channels are buried. Cover plates are reduced. Fixings disappear behind other finishes.
Then imagine one lite is damaged several years later.
How does it come out?
If the installer has to remove flooring, disturb waterproofing or dismantle adjacent work simply to access the restraint system, the original detail may have been visually successful but operationally awkward.
I think serviceability deserves a place in the early conversation about frameless glass.
It doesn’t mean exposing everything. Far from it. A well-designed concealed system can still allow sensible access.
What I’m looking for is some form of reverse installation logic. If we know how the system goes together, we should also understand how a contractor could reasonably take one part of it apart.
That’s especially relevant for large or difficult-to-access panels, where replacement is already going to involve planning.
Simplicity is usually the result, not the starting point
Perhaps that’s the contradiction I find most useful when thinking about frameless work.
The architectural ambition is simplicity. Achieving it often adds coordination.
The more you take away visually, the less room there is for unresolved structure, wandering tolerances or improvised fixing details. Metalwork has to carry loads without announcing itself. Interfaces need to work even though most people will never know they’re there.
When I look at a frameless detail now, I’m less interested in how little metal I can see on the drawing.
I want to know what’s happening underneath it.
Where is the channel fixed? What tolerance do we actually have? Can water escape? Can the glass be adjusted? And, years from now, can somebody replace a panel without taking half the surrounding construction with it?
If those questions have convincing answers, the finished railing can afford to look effortless.
That’s the trick behind the frameless look. Most of the hard work has simply been moved out of sight.