
As Curtain Wall Systems Get More Complex, Installation Must Keep Up
Move field questions into the preconstruction process to simplify installs
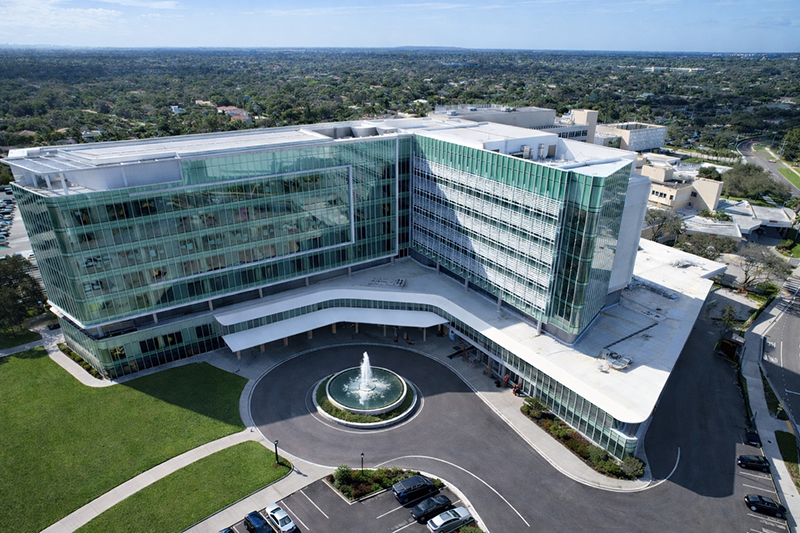
There’s a lot that goes into designing and fabricating a high-performance curtain wall system, but even the most carefully engineered system has to make it onto the building. As glass units get larger, façades become more complex and performance requirements increase, installation is becoming an increasingly critical part of the overall system strategy.
A recent healthcare project in South Florida illustrates that shift. At Baptist Health South Florida’s Boca Raton Regional Hospital, the façade incorporated large-radius curved glass engineered for Enhanced Level E hurricane-impact requirements, with individual radius panels approaching 100 square feet. The glazing also had to perform under design pressures of +125/-135 psf while fitting within a highly specific architectural design featuring deep openings, curved geometry and tight installation tolerances.
Those conditions made installation more than a matter of getting the glass from the ground to the opening. Crews had to control large, curved lites in a high-wind environment, maneuver them past sunshade orientations and place them within tight tolerances without introducing unnecessary movement.
To improve control and precision, the Physical Security team developed a specialized installation method using an Ergo WPI manipulator to precisely manage how each unit was lifted, moved and positioned. A 48-inch adjustable cantilever allowed crews to reach past the sunshades and position the glass into the substructure from a more controlled, remote location. Proportional hydraulic controls helped the equipment maintain balance and position during alignment and fastening, reducing the need for installers to manually manage the weight and movement of the glass and enhancing worker safety.
The benefit was not simply easier handling — it was a more predictable installation process that prioritized safety and precision.
That distinction matters as façade systems become more complex. Manipulators, vacuum lifting systems and other handling technologies give crews greater control over glass that would otherwise be difficult to maneuver safely and consistently. For large or unusually shaped units, that control can help reduce physical strain on installers while also improving placement accuracy.
For this project, that meant treating each lift as a unique planned operation. Crews conducted a task hazard analysis for each pick point, reviewing equipment positioning, access, communication and wind conditions before the glass made it off the ground. The handling strategy had to work with the façade geometry rather than around it.
That leads to a broader lesson for the industry: Installation planning can’t begin when the truck pulls onto the job site.
Questions that once may have been treated primarily as increasing field concerns now belong in preconstruction.
- Can the handling equipment reach the opening?
- How will a lite be oriented before it is lifted?
- What happens once the unit reaches the façade?
- How much space does the crew have to make the attachment and adjustments?
- And how does all of that coordinate with framing, sunshades and other components already in place?
Bringing installers, fabricators, engineers and other project partners into those conversations early on can help identify constraints before they become installation problems potentially resulting in delays. It also allows teams an opportunity to design the repeatable installation methodology around the system rather than developing a new solution for each opening in the field.
This is particularly critical on higher-performance façade projects. For healthcare facilities in hurricane-prone regions, the envelope must meet more than an aesthetic — it needs to withstand severe weather while maintaining thermal performance, accommodating building movement and ensuring long-term durability. In a healthcare setting, those requirements carry an additional responsibility: The envelope must protect a facility that may need to remain operational during and after severe weather.
The performance designed into the glass and framing is only part of that equation. The curved Level E glass may be engineered and tested to meet demanding requirements, but achieving the intended performance in the completed façade still ultimately depends on installing those units accurately and consistently into the openings.
Architects will continue to push the design envelope on what glass façades can look like, and owners will continue to ask for greater resilience and performance. As those glazing expectations rise, installation methods using specialized technology must advance alongside them. The next major innovation in curtain wall systems may not always be a piece of glass or a stronger framing component. Sometimes, it is the equipment, planning and field installation methodology that make an ambitious design practical to build.