
The Transparent Solution for Safer School Design
The usefulness of fire- and security-rated glazing systems
In a recent episode of the Changing Face of School Security, Lori Alhadeff, founder of the school safety organization Make Our Schools Safe (MOSS), made a powerful statement about the foundation of safer school design, “At the end of the day, time equals life.”
While Alhadeff was referring to the usefulness of panic buttons that connect schools directly to first responders, her point is also useful when specifying fire- and security-rated glazing systems. For fire-rated applications, these systems maintain egress routes, so occupants have more time to evacuate or shelter-in-place. When a part of a comprehensive approach to security, forced-entry or ballistic-rated glazing places a barrier between assailants and occupants, allowing more time for first responders to arrive.
These types of glazing assemblies enhance security and contribute to fire and life safety invisibly, often helping project teams achieve aesthetically driven goals as well. For instance, fire- and security-rated glazing systems preserve openness, connection and access to daylight, all of which have been linked to improvements in learning outcomes and occupant wellbeing. The following three examples demonstrate how project teams have leveraged the benefits of modern glazing to solve unique challenges in creating safer schools.
Fire-rated solution preserves character of historic school building
According to a 2024 report from National Center for Education Statistics (NCES), the average age of a main school building is 49 years. As districts renovate and update these aging structures, they will often have to incorporate current code-driven standards for fire and life safety.
The Dodge City Public School District faced this challenge when updating the Central Elementary School. Originally built in 1927, the building includes return conditions that necessitated the use of fire-rated glazing in multiple exterior stairway openings. The design firm behind the project wanted to maximize daylight access in these spaces while also maintaining the school’s historic character.
The team specified narrow-profile frames and 45-minute fire-rated glass ceramic to meet building code requirements and maintain a cohesive aesthetic. These assemblies provided a close visual match to adjacent non-rated framing systems and fire-rated glass that emulated the ordinary appearance of window glazing. Due to their design capabilities, these systems could incorporate traditional mullions to match the century old school without significantly obscuring views.
Creating light-filled study nooks in a Canadian Secondary School
Fire-resistance-rated glazing does more than help protect occupants from fire, smoke and radiant heat. It can also contribute to daylighting strategies and create more intuitive wayfinding. These benefits were central to a rebuild of the Eric Hamber Secondary School in Vancouver, British Columbia.
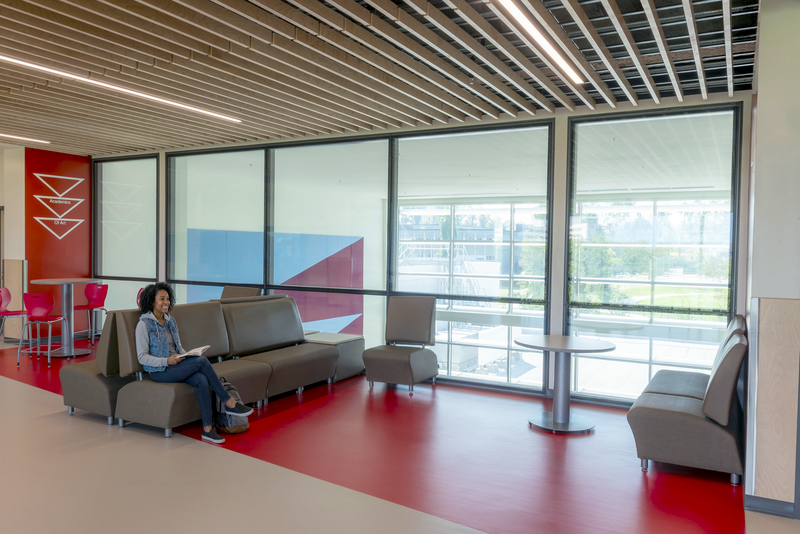
In this project, multiple fire-rated curtain walls satisfy building code requirements for compartmentation and protecting means of egress routes. They also work in tandem with exterior glazing to allow natural light to filter deeply into the school. With narrow-profile frames that maximize the glazing area, these systems create open, daylit nooks for students to study or socialize when not in class.
The design team also improved wayfinding by specifying full-lite fire-rated glass doors with large transoms and sidelites or neighboring glass wall panels. Together, these fire-rated glazing assemblies facilitate visual connection between adjacent areas of the school building and contribute to a modern approach to fire and life safety, a key driver in the school’s design.
Multifunctional, fire-rated glass blends into an Oregon elementary school’s design
In addition to meeting code requirements and aesthetic goals, many schools are enhancing the security their buildings provide through best-practice recommendations from the Partner Alliance for Safer Schools (PASS). In a recent white paper “Compartmentalization for Life Safety – The Role of Fire Doors and Secured Access During Crisis Events,” PASS explains how security and fire and life safety are often interconnected throughout a floorplan.
These two elements of safer school design come together in a secure entry vestibule engineered to be fire-rated and forced-entry-resistant. Located within an Oregon City elementary school, this vestibule leverages transparent glazing so the main office staff can easily assess those entering and exiting the school. The challenge in engineering this system was ensuring the assembly’s security-rated components were compatible with its fire-rated ones. If incompatible, security-rated glazing can potentially reduce or negate the fire-rated performance of the entire assembly, putting occupants at risk during an emergency.
The design team specified a multifunctional, fire-rated glass system that incorporated compatible components and achieved its ratings as a full system. This approach sidelined issues that arise when combustible security-rated elements are joined with fire-rated ones, so occupants have consistent defense against multiple life safety threats.
Earn an A+ in safer school design with modern fire-rated glass
As these projects illustrate, safer school design can include a wide range of considerations that extend beyond protecting occupants from several forms of life safety threats.
Because advanced fire-rated and multifunctional, fire-rated glazing assemblies offer design versatility, they can be specified at multiple points throughout the built environment—from a school’s façade to the classroom door. When these systems are custom-built for a specific project, they also help designers realize ambitious and complex design goals, such as balancing an open design with best practices for enhanced security. But product engineering and performance capabilities are not the only contributing factors to a successful project.
In each of the three projects, it took careful planning and coordination between the project teams, school administrators and manufacturers to create assemblies that met code requirements and design intent. This collaborative approach helps streamline the planning phase while allowing teams to explore multiple solutions to their safer school design needs.