
Observatory Dome Unveiled at Ellison Institute of Technology in Oxford
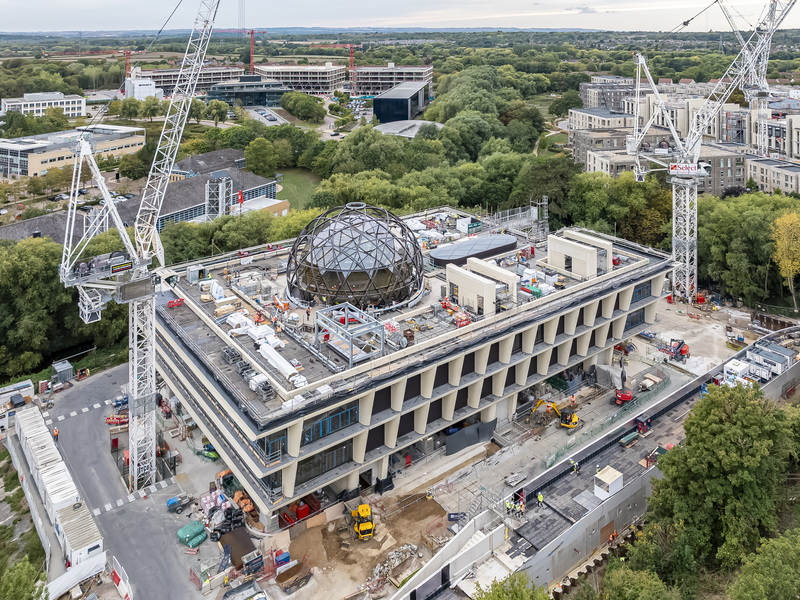
The observatory dome atop the Littlemore Brook building at the Ellison Institute of Technology in Oxford, England, is now visible following the removal of its temporary protective membrane. The membrane, which created controlled conditions for installing the dome’s timber structure and glazing, was removed about two weeks ahead of schedule.
The seele group is delivering the building envelope, working with architect Foster + Partners and principal contractor and engineering partner Laing O’Rourke.
Dome details
The 20-meter-diameter dome will serve as a venue for lectures, events and interdisciplinary meetings on the research campus, which focuses on health and medical science, food security and sustainable agriculture, climate change, and artificial intelligence and robotics.
The dome consists of a glazed laminated timber structure enclosed by an 80-metric-ton external steel frame. The steel frame functions as a shading system for the auditorium, using four motors and a drive system to rotate and track the sun throughout the day. While the structure could theoretically complete a full rotation in 10 minutes, the system is designed to make precise, incremental start-and-stop movements that follow the sun’s path, improving occupant comfort and energy performance.
“After months of intensive planning, fabrication, and installation, the result is now visible for the first time,” says Thomas Spitzer, managing director of se-austria GmbH & Co. KG. “This milestone reflects the exceptional commitment, technical expertise, and collaborative spirit demonstrated by all project partners throughout the project.”
According to seele, the dome is the first project in which the company has engineered an entire building envelope capable of movement. The work falls under kinetIQ, seele’s brand for kinetic façade systems and movable building envelopes.
seele’s broader scope on the campus includes the design, fabrication and installation of steel window systems, curtain walls, fire-rated façades, roof glazing and custom architectural elements for both the new buildings and the historic Littlemore House.