Best Glass Interior | 270 Park Avenue
Nominating company: Lafeyette Metal & Glass Co. and Kuraray
Location: New York, New York
Winning team
- Architects: Foster + Partners, Gensler, and Studios Architecture
- Contract glazier: Lafayette Metal & Glass Co.
- Contract glazier (façade manufacturer): New Hudson Facades
- Contract glazier and aluminum work: Christopher Glass & Aluminum, Inc.
- Interlayer supplier: Kuraray
- Glass fabricators: Pulp Studio, Glasshape
- Metal fabrication: Pohl Metal Systems
- Structural engineer: Severud Associates
- Construction management: AECOM, JPMorgan Chase, and JRM Construction
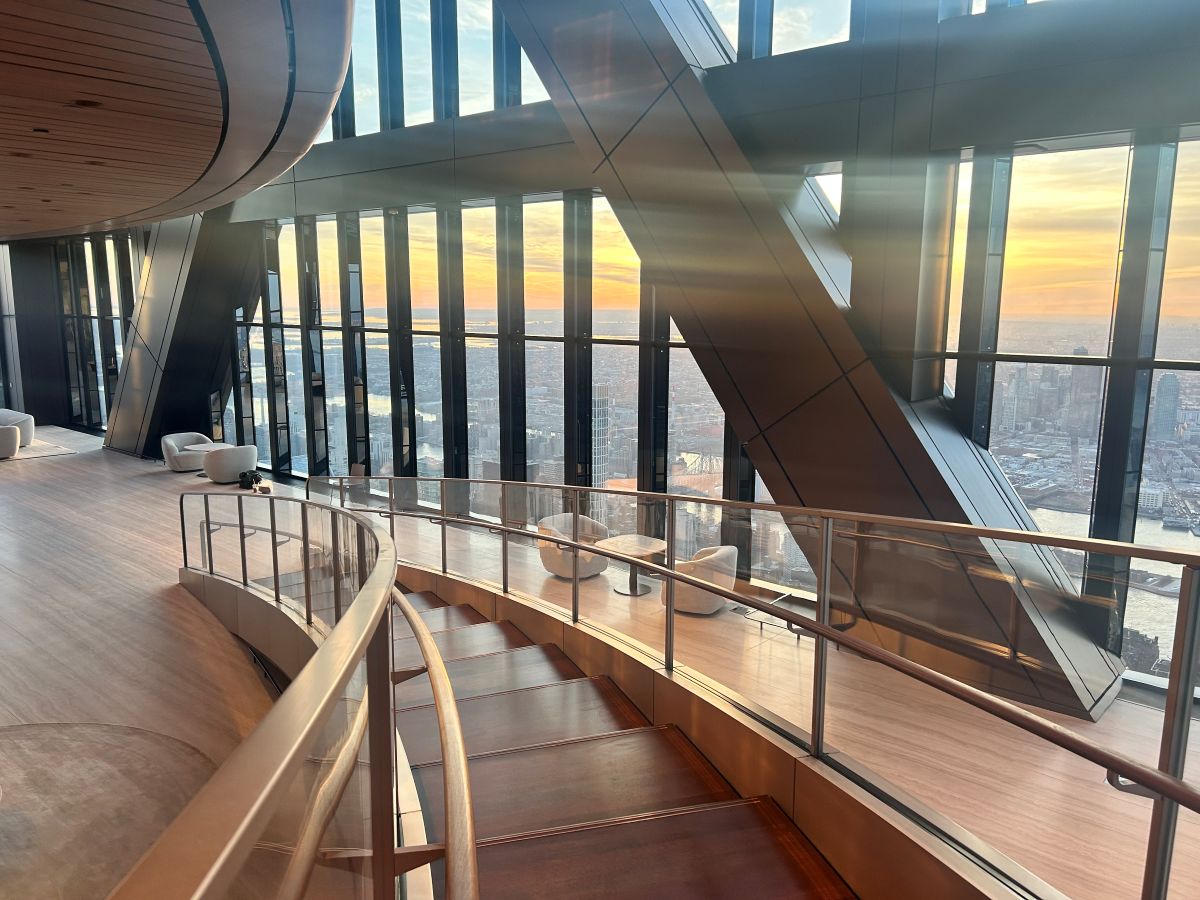
Located at 270 Park Ave, New York, New York, at the JPMorgan Chase Headquarters, this renovation project required high-level technical coordination, starting with 3D scans of as-built structural conditions overlaid into an architectural 3D model. On the conference and exchange floors, Lafayette engineered a unique cantilevered support system for the four-story escalator openings. The Level 56 Ribbon Stair features spherical, uniquely shaped glass and metal components where every step was meticulously aligned with adjacent finishes. This was part of a three-year collaborative effort between Lafayette’s in-house shop in Hauppauge, New York, and international partners.
Lafayette's scope included the conference center and exchange floors (levels 13–16) and the level 56 "Top of House" bar and lounge.
The project features 13/16-inch Optiwhite chemically tempered bent glass for guardrails at the escalator openings, supported by a custom cantilevered steel system, wrapped in 1/8-inch formed aluminum panels with a copper-nickel finish. The "Ribbon Stair" utilizes 7/16-inch curved tempered glass from Glasshape and copper-nickel posts and stringer cladding from Pohl Metal Systems with an orbital grain and lacquered tinted finish.
“The interior design is amazing. For such a special building, often the exterior gets all the attention, and it’s great to see the interior shared in the glory,” says judge O’Malley.