Best Project Team | Heartland Whole Health Institute
Nominating company: Ace Glass
Location: Bentonville, Arkansas
Winning team
- Architect: Marlon Blackwell
- Primary glass manufacturer: Guardian
- Contract glazier: Ace Glass
- Aluminum curtain wall supplier: Kawneer
- Fabricated glass supplier: Agnora
- Curtain wall fabrication: CenterLine Systems
- General contractor: Baldwin & Shell Construction
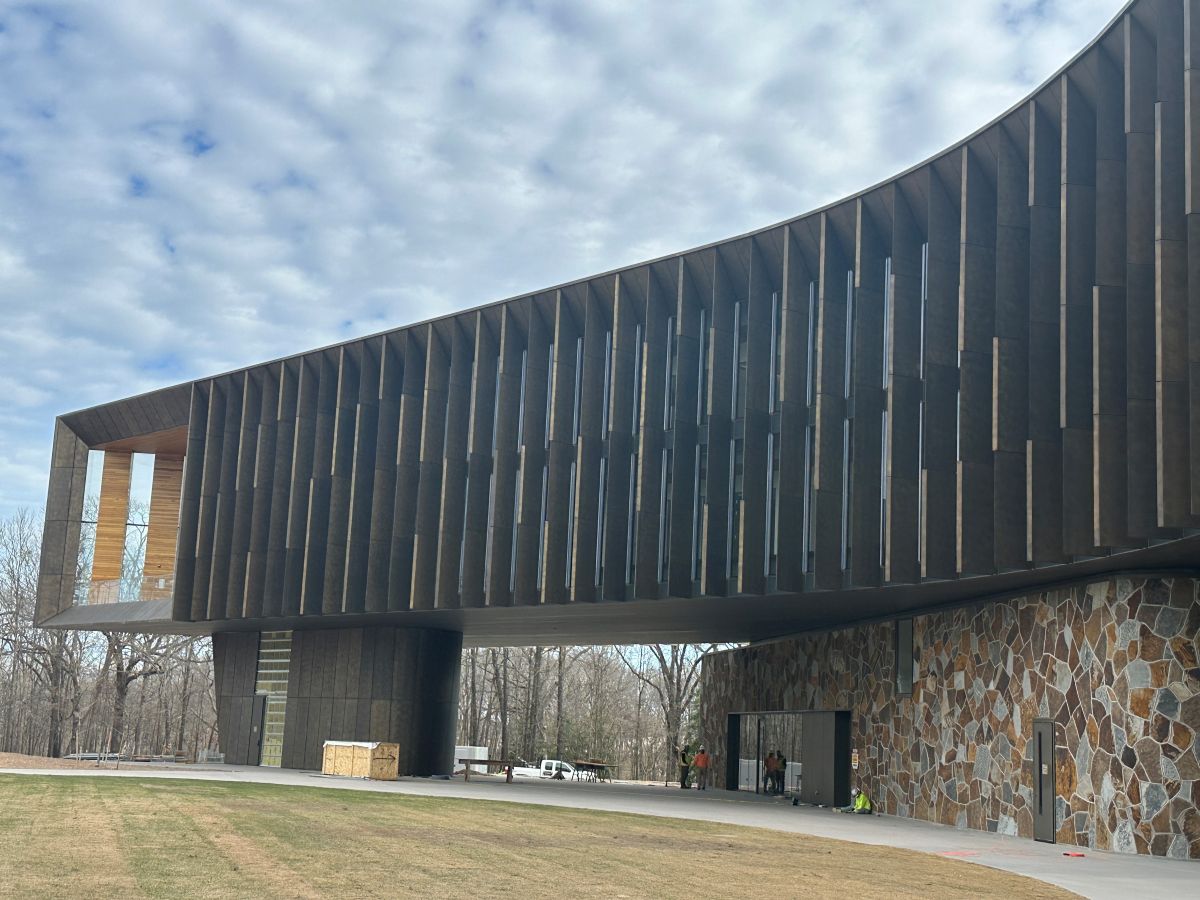
More than just a healthcare facility, Heartland Whole Health is viewed as a cultural landmark, “because it embodies a uniquely Northwest Arkansas vision: using architecture, art, and nature together to promote community well-being, while creating an iconic public space that reflects the culture and landscape of the Ozarks,” say company officials. Representatives of contract glazier Ace Glass add that the project is a testament to what's possible when wellness and the arts are placed at the heart of community design, demonstrated by the building’s co-location on the same campus as Crystal Bridges Museum of American Art. Ace Glass partnered with Baldwin & Shell construction to deliver the building's striking transparency and light-filled interiors.
Early collaboration was critical to the success of the Heartland Whole Health project due to the complexity, size and lead times associated with the custom glazing systems. Because the glass was highly specialized, oversized, and carried significant cost and long lead times, errors or late changes could have resulted in substantial schedule impacts and replacement costs, say project players.
The project team also faced schedule pressures to dry in the building so interior trades could continue progress without delays. Early coordination among Ace Glass, the design team, the general contractor and suppliers helped align fabrication schedules, delivery sequencing and installation planning.
The final glazing installation also required a high level of coordination because the last two insulating glass units measured approximately 11 feet by 22 feet and weighed over 5,500 pounds each. Installing these units required specialized lifting equipment. Through proactive collaboration and detailed planning, the project team synchronized the arrival of the glass with the availability of the equipment.
“This project is an incredible example of what can be accomplished when collaboration starts early to achieve the vision and purpose of a building,” says judge Tara Brummet, chief of staff, Vitrum Glass.
Ace Glass’ scope included custom curtain wall systems, high performance storefront glazing and precision-crafted interior glass elements. These features not only enhance the building’s visual impact, but also support its mission by inviting natural light and creating a calming atmosphere throughout.
Façade highlights include 19,780 square feet of Kawneer Toggle Glazed Clearwall; 5,040 square feet of RAICO, German Designed Veneer Framing System and 43,500 square feet of custom insulating glass units, all supplied by Agnora.
The glass on this project includes 10-millimeter heat strengthened laminated Pilkington Optiwhite Glass with a Kuraray SentryGlas interlayer on the exterior, paired with 6-millimeter HS Guardian SN68 HT UltraClear Glass on the interior lite of the IGU.