
Best Protective Glazing Project | Mobile International AL Airport
Nominating company: Innovation Glass LLC
Location: Mobile, Alabama
Winning team
- Architect: HOK & FSB Architects
- Contract glazier: Metropolitan Glass Co.
- Curtain wall engineer/supplier: Innovation Glass LLC
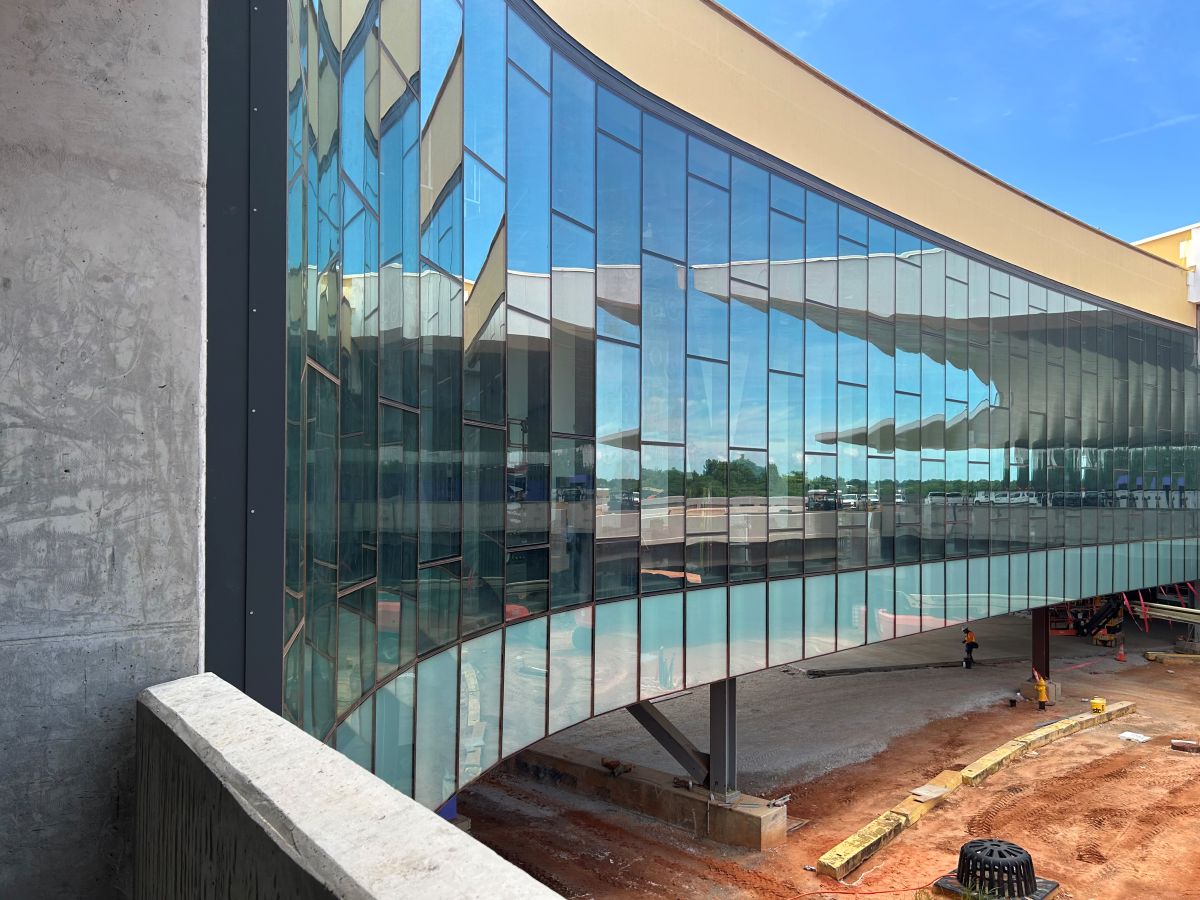
The Mobile International Airport, in Mobile, Alabama, has a facade area of 35,000 square feet. The facade system consists of a VS1 large missile impact system tested to ASTM 1886/1996 Zone 4 wind. Designers of the project had to balance protection of the building—located in a hurricane-prone region—with maintaining a feeling of openness accomplished with large glass spans and minimal framing.
This design challenge was overcome by employing a hybrid point-supported facade system comprised of only vertical extruded mullions and cassette glass panels, with pre-assembled glass units housed within a specialized frame or metal grid system, attached to the mullions with T-brackets. Fifty percent of the metal (horizontal framing) of a standard curtain wall was eliminated, dramatically increasing the facade’s transparency according to project players. The mullions spanned 28 feet and 6 inches without steel reinforcements.
The wall assembly passed a performance mockup test, resisting 169 miles per hour wind forces. An innovative pin connection detail was developed to accommodate a segmented radiused wall geometry, allowing over 30 glass panels to be set per day. The wall exterior features a flush-glazed aesthetic with no visible metal. The system details allowed any panel of glass to be set anywhere on the wall without requiring a set sequence, providing ultimate freedom of installation, according to project players.
“This project stands out because the protective glazing had to perform at a very high level while still creating an open, transparent terminal experience. The impact-rated façade, long clear spans and successful high-wind testing show that safety was fully built into the system without making the building feel heavy or overbuilt,” says judge Zajichek. “For an airport in a hurricane-prone region, the glass wall protects occupants while still giving the space the openness and visibility people expect in a modern terminal.”
“The architecture focused on simplifying both the passenger experience and airport operations through a clear and efficient organizational strategy,” says Project Architect Brandon Chouinard, FSB Architects. “By placing all passenger functions on the upper concourse level and locating operational and support spaces at the lower apron level, the design creates an intuitive circulation experience while improving operational efficiency behind the scenes.”
Chouinard adds that a defining architectural feature of the project is the expansive, fully-glazed entry façade with four entrance portals through the high curtain walls, where passengers arrive beneath a sweeping canopy into a light-filled terminal environment.