
Best Specialty Glazing Project | Gund Hall
Nominating company: Oldcastle BuildingEnvelope
Location: Cambridge, Massachusetts
Winning team
- Architect: Bruner/Cott Architects
- Primary glass manufacturer: Vitro
- Glass supplier/fabricator: Oldcastle BuildingEnvelope
- Contract glazier: A&A Window Products
- Metal systems installer: A & A Window Products Inc.
- Glazing/façade consultant: Simpson, Gumpertz & Heger
- Structural engineer: RDH Building Science Inc.
- General contractor: Shawmut Design and Construction
- Developer/owner: Harvard Graduate School of Design
The most technically challenging aspect of renovating Gund Hall was addressing the thermal performance of the expansive glazing. After extensive research and collaboration, the solution was to use VacuMax hybrid vacuum insulating glass by Vitro, offering superior insulation in a slim profile. Integrating this advanced glazing into the curtain wall required significant engineering, reducing the system’s sightline from 2-1/2 inches to 2 inches and decreasing its profile depth as well, all while maintaining structural integrity and performance. The results achieved a U-factor of 0.19.
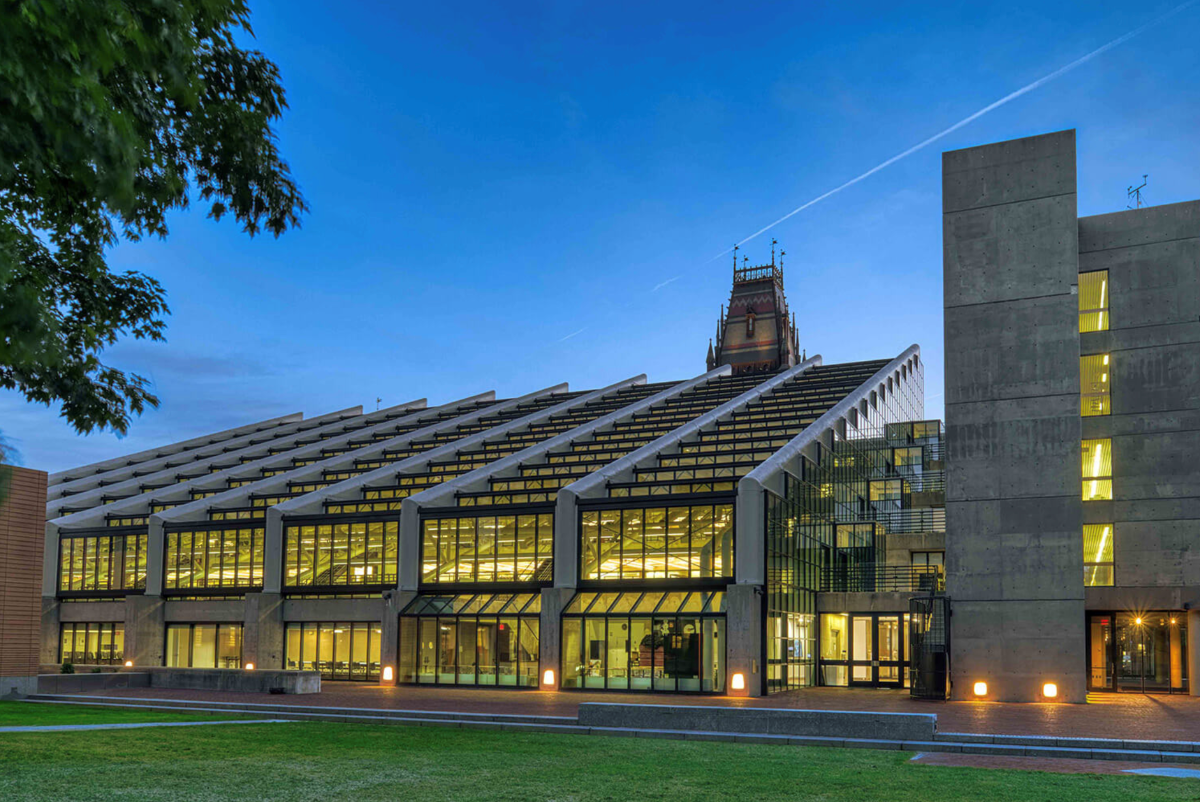
Gund Hall at Harvard University’s Graduate School of Design is located in Cambridge, Massachusetts, and is the centerpiece of Harvard’s design curriculum. According to Oldcastle BuildingEnvelope officials, the 15,000-square-foot renovation project needed to dramatically improve the building’s energy performance while maintaining its distinctive mid-twentieth century aesthetics. Gund Hall was originally constructed in 1972.
“Known for expertise in mid-century and concrete-modernist architecture, [architect] Bruner/Cott provided the skills needed to bridge the gap between conservation priorities and environmental performance on a project of this scale,” says the architectural team in a statement. “Bruner/Cott led the team and design in a way that ensured continuity of design intent throughout the process.”
The structure’s clerestory windows— a row of windows placed high up on a wall, typically above eye level and just below the roofline—are central to the building’s distinctive appearance and natural lighting. The windows were surrounded by a complex web of steel trusses making interior access impossible. The solution was both innovative and practical: modify the new frames designed to secure energy-efficient glass for exterior installation, eliminating the need for interior scaffolding or lifts.
To meet the project’s demanding U-factor requirements, due to Massachusetts’ climate, the system was altered to accommodate the added size of triple-glazed units. This adjustment, supported by extensive thermal modeling, ensured the clerestory windows preserved the building’s well-known aesthetic while significantly improving its energy performance.
“The Gund Hall Project … is using the most thermal efficient and acoustical glazing technology exceeding all current standards, including aesthetics,” says judge Carolyn Spellman, chief financial officer and co-owner at IGE Glass Technologies Inc.