Project of the Year Runner-Up, Architects’ Choice and Best Green Project | Shanghai Greenhouse Garden
Nominating company: Kuraray
Location: Pudong, Shanghai, China
Winning team:
- Architect: Delugan Meissl Associated Architects (DMAA)
- Interlayer supplier: Kuraray - SentryGlas
- Glass supplier and fabricator: NorthGlass
- Façade engineer: Zhang Hai
- Executive planning and local architect of record: Shanghai Institute of Architectural Design and Research Co.
- Structural engineer: Bollinger + Grohmann
- General contractor: Tongzheng Construction Technology Group
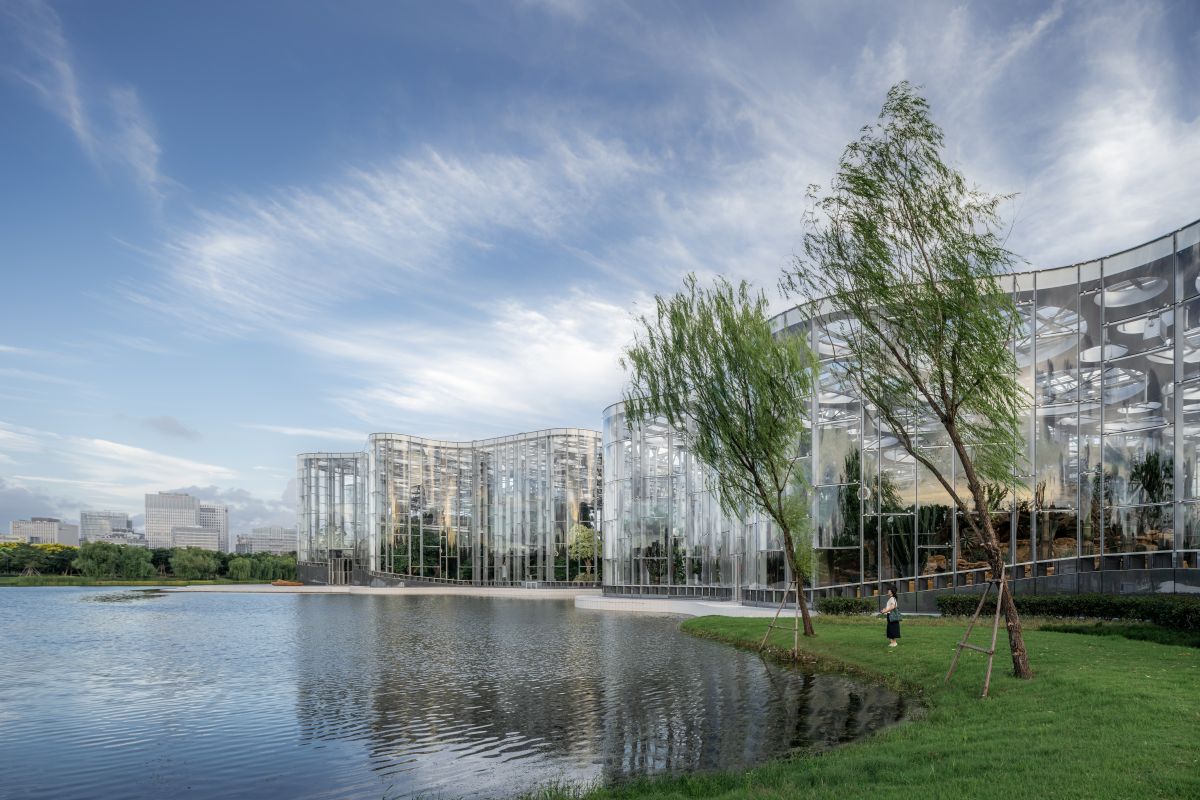
Shanghai Greenhouse Garden, located in the Shanghai Expo Culture Park in Pudong, Shanghai, China, is a roughly 440,00-square-foot botanical and cultural complex. Through this renovation, this project transformed a former industrial site into a major public destination, combining a visitor center and three themed greenhouse pavilions within a new urban park landscape. In a unique and notable feat for the Glass Magazine Awards, this project has taken home three awards total — Project of the Year Runner-Up, Best Green Project and the new Architects’ Choice Award.
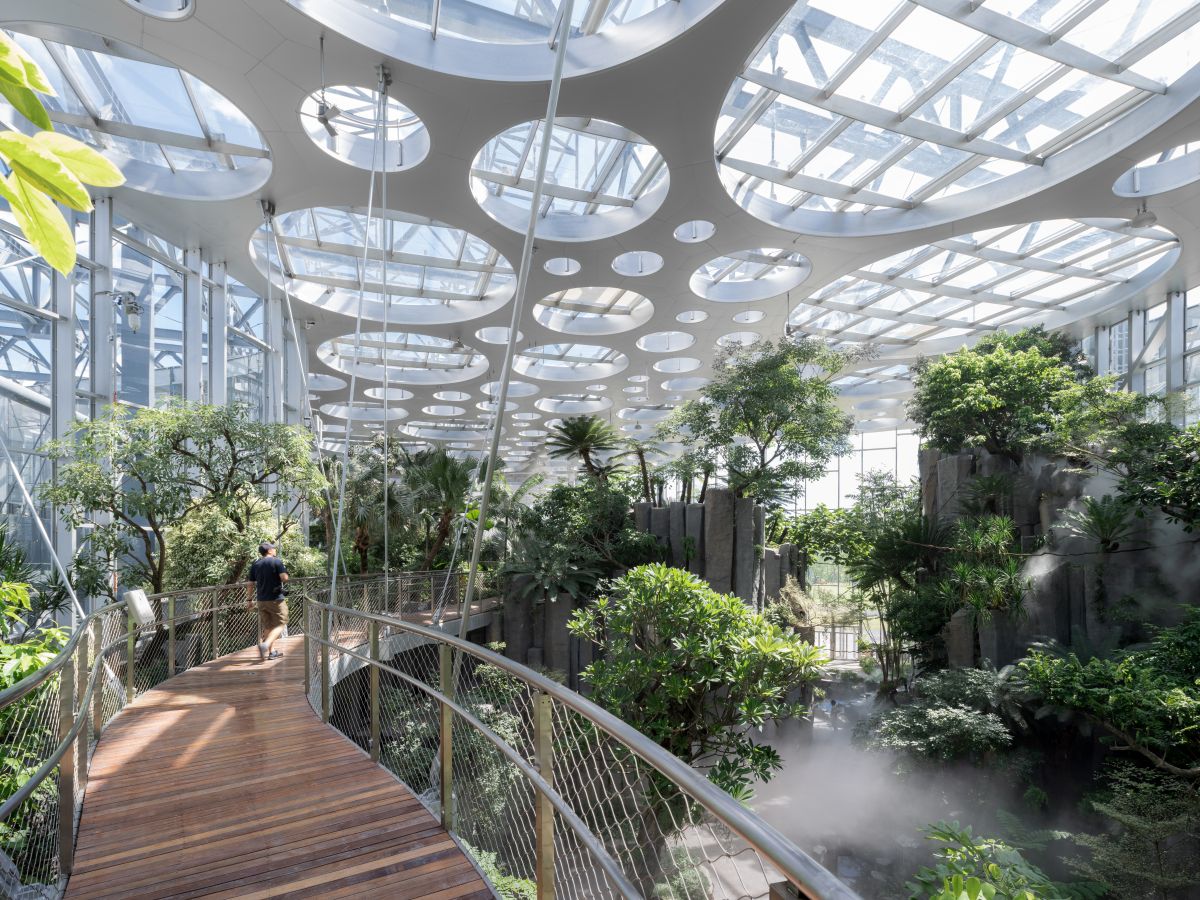
The project uses laminated glazing with SentryGlas interlayer in the greenhouse enclosure. The three pavilions are supported by a lightweight steel and aluminum structural framework engineered to maximize transparency and minimize structural depth. The façades combine linear and curved glass panels on an 800-millimeter grid, while the roof integrates large circular glazed openings with fixed and operable double-glazed skylights. The system was developed to deliver high daylight transmission, structural efficiency, and long-term durability in Shanghai’s hot, humid greenhouse environment.
This project won Architects’ Choice; a new category introduced to the awards program this year to better highlight the crucial collaboration between glass and architecture. This category was decided on by architects familiar with the unique and important role that glass plays in large scale architectural projects.
“This project [features] contrast and constant interactions between elements that are different from each other but complement themselves in a very gracious way: industrial and natural, orthogonal and organic, static and movement, land and water, are concepts that meet regularly in the contours of these new structures,” says officials from architecture firm DMAA.
“The Shanghai Greenhouse Garden merits recognition for its seamless integration of advanced glazing technology, structural ingenuity and environmental performance,” says Architects’ Choice judge Dan Hart, executive director of architecture at Parkhill. “The project redefines the role of glass as both enclosure and environmental mediator. Its rationalized system of linear and curved laminated panels, combined with large circular skylights and a slender tension-supported roof, maximizes daylight while minimizing structural mass. Crucially, the design challenges convention by using simulation-driven single glazing to enhance plant growth and energy efficiency, supported by passive climate strategies.”
“I chose the botanical gardens for several reasons. The glass is exceptional in its transparency and visual lightness and is attuned to the gardens within,” says Stephenson. “The reclamation of the building is artful in its execution,” he says. “The cladding is expressive as a curtain, a transparent enclosure which expresses the qualities of both shelter as well as transparency.”
Shanghai Greenhouse Garden also won Best Green Project. Sustainability was a primary design driver for Shanghai Greenhouse Garden. According to the design team, the project was conceived as a zero-energy building, an especially notable goal for a large-scale public greenhouse. It was determined that single glazing would be more energy-efficient for plant growth than double glazing in this climate, because reduced daylight from insulating glazing would increase the need for artificial lighting.
The greenhouse also incorporates multiple passive and active environmental strategies: natural ventilation through operable roof and façade openings, passive cooling supported by adjacent water bodies, photovoltaic panels located below the water surface and on the existing roof, rainwater management integrated into the roof drainage design, and dry-mist evaporative cooling in selected pavilions. The design team also notes that façade and roof shading devices improve solar control during peak summer hours.
“Shanghai Greenhouse Garden is a wonderful example of the reinvention of a space while incorporating reuse of materials. When we think about high-performance glazing and sustainability we often default to reducing U-factor/SHGC, but this is a great example of designing with end use in mind and optimizing for operation,” says judge Kayla Natividad, glass technology manager for Pilkington North America.